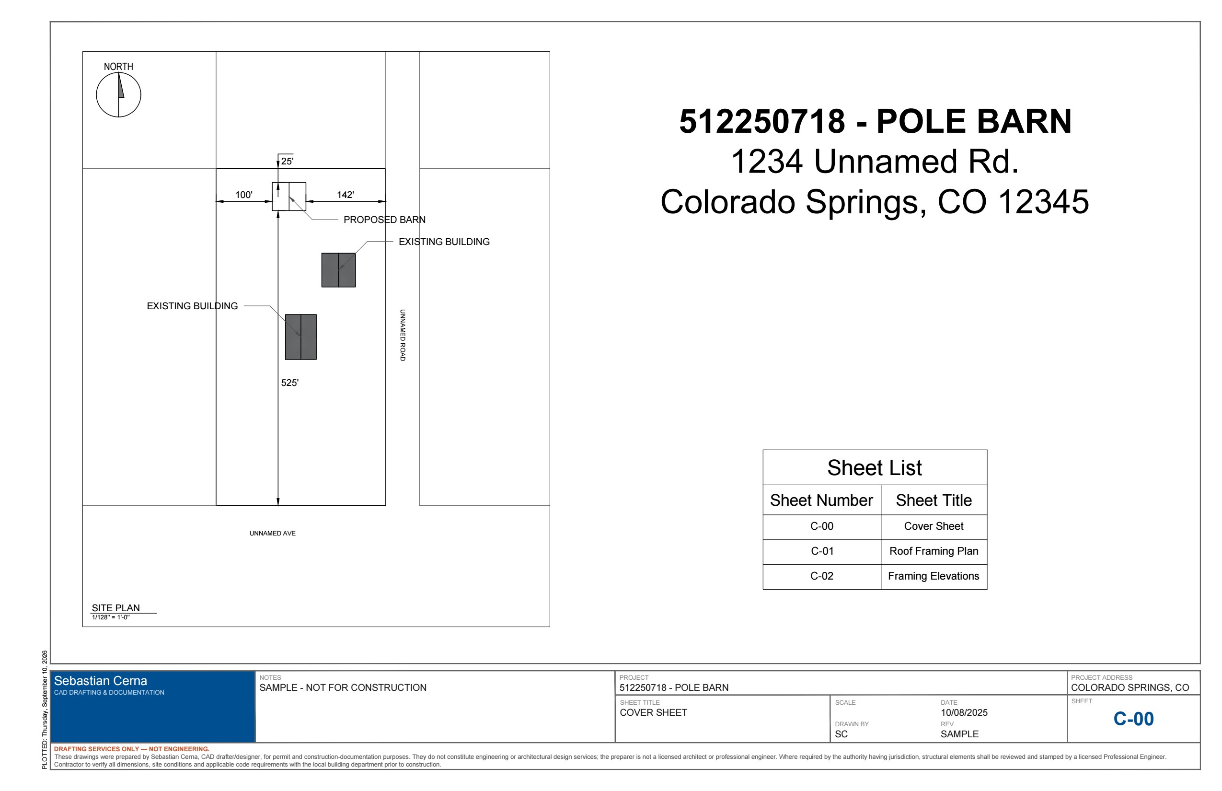
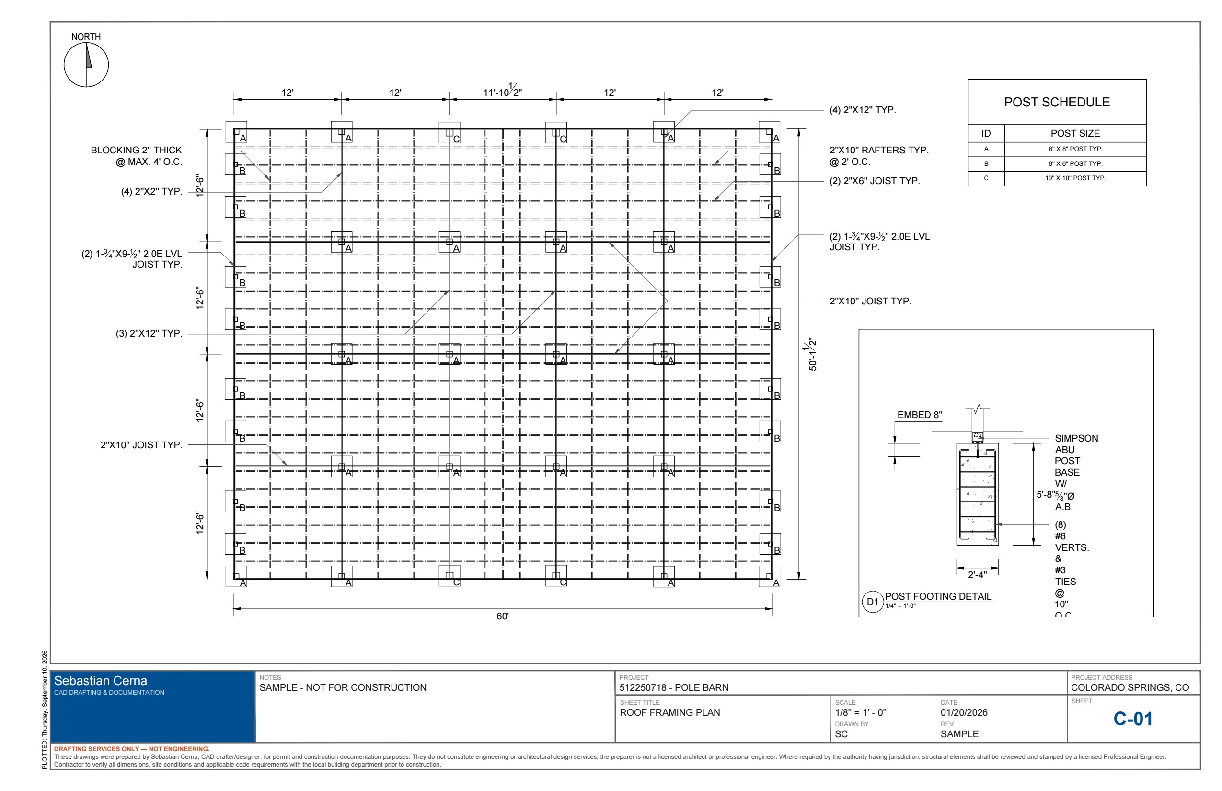
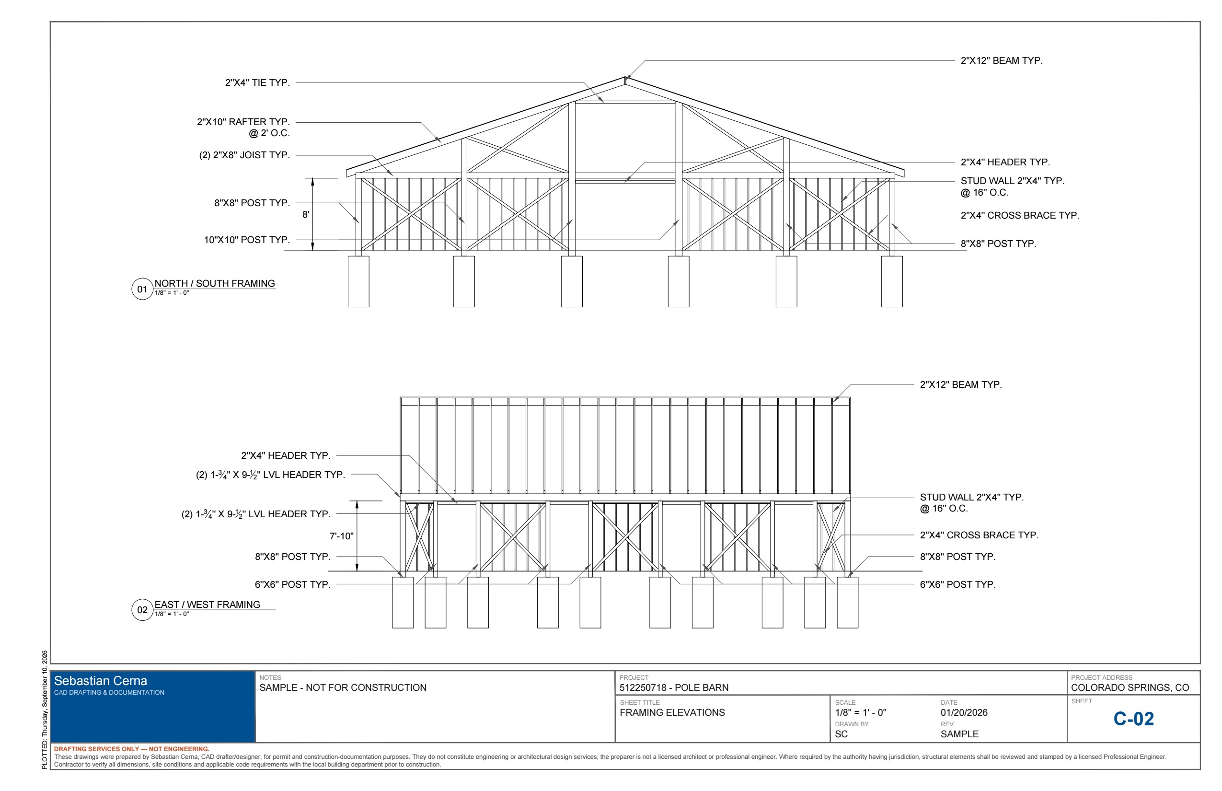
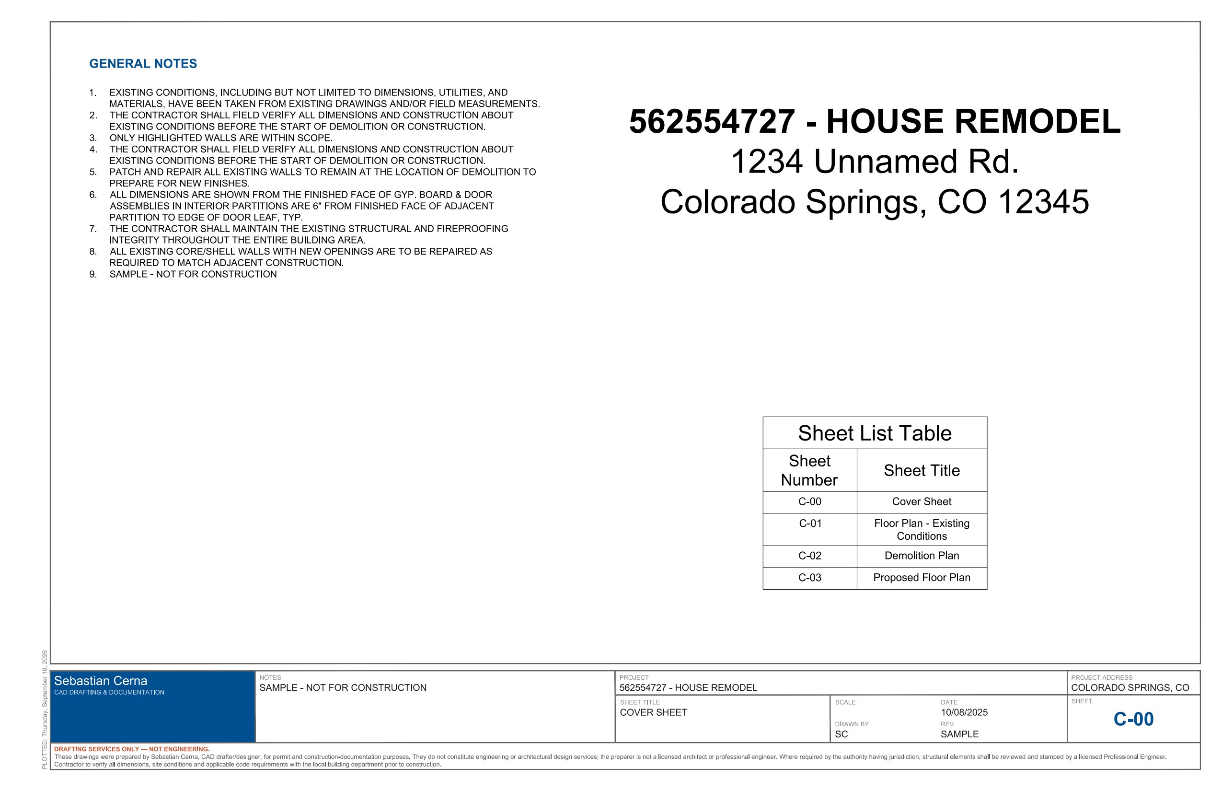
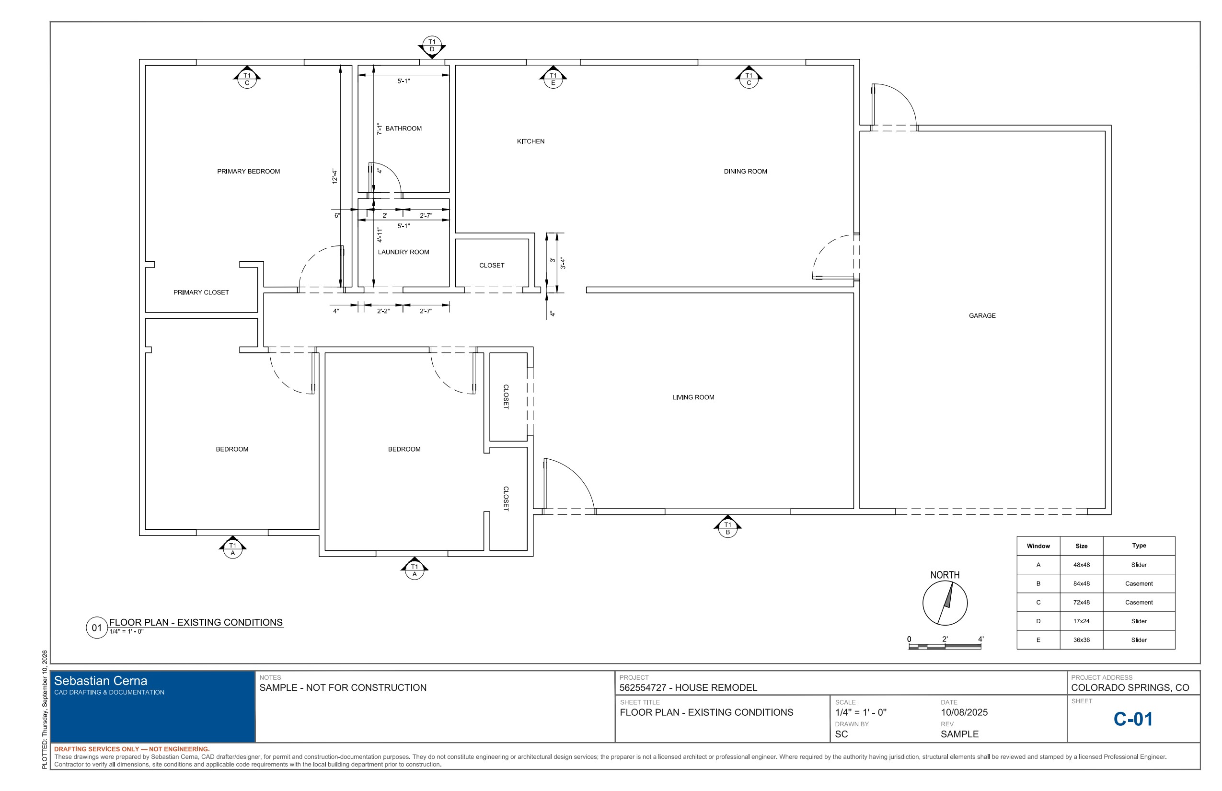
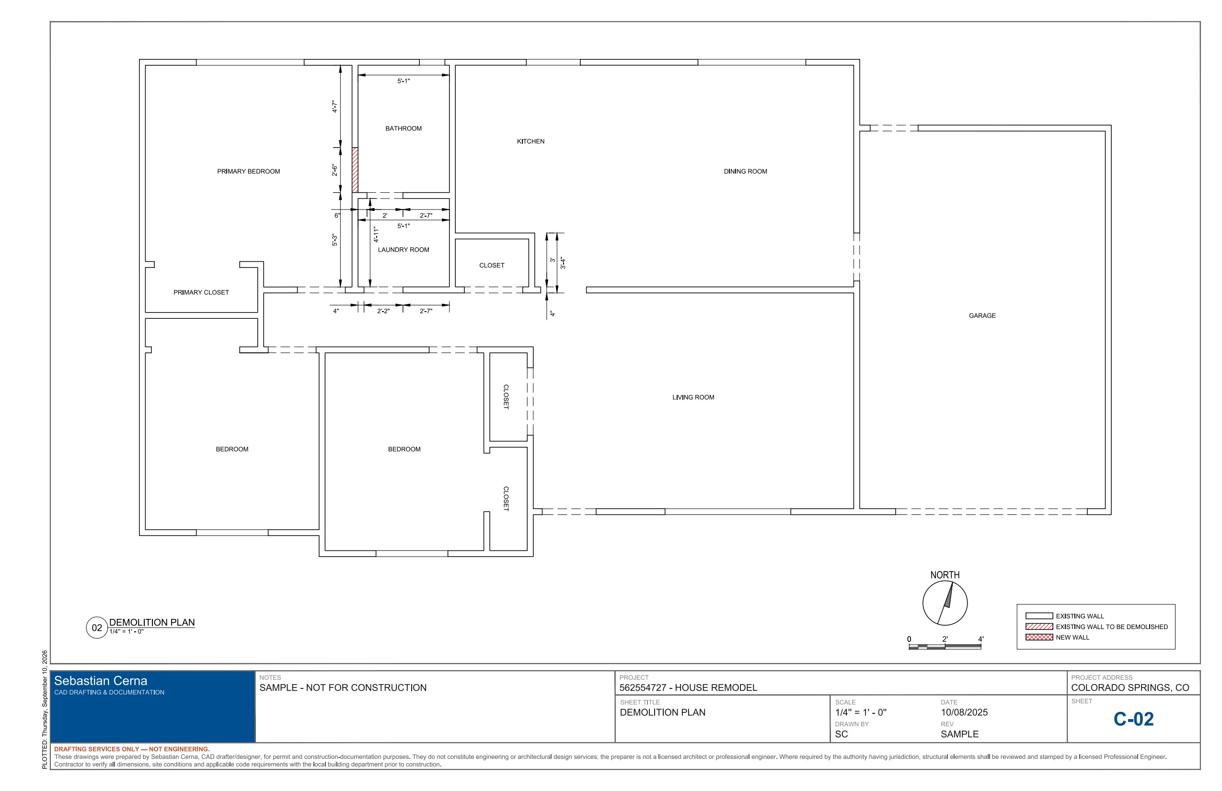
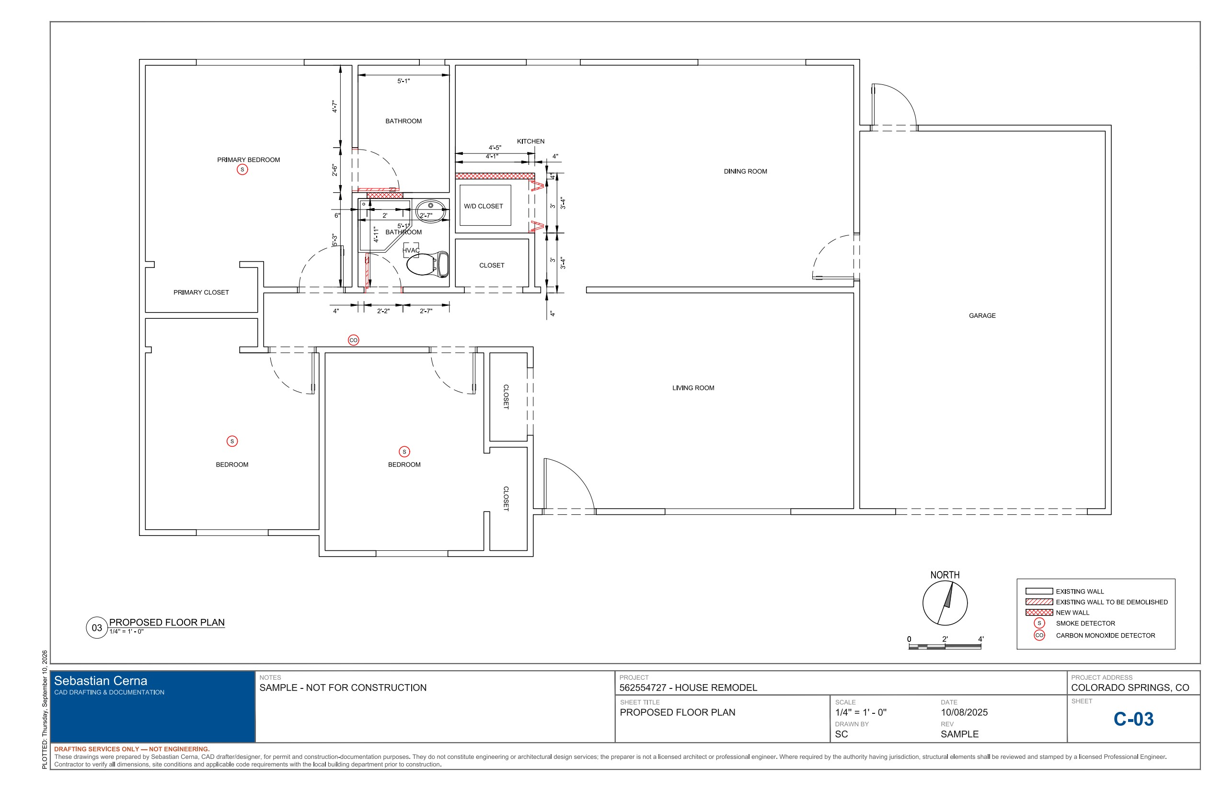
Send me a sketch, a marked-up PDF, or site photos — I return a fully dimensioned set (PDF + DWG) ready for submittal. Barns, decks, retaining walls, remodels and small additions, under U.S. codes.
Full sheet sets · click any sheet to view it full size
You bring the intent — a sketch, dimensions, a marked-up plan. I turn it into clean, labeled, submittal-ready documentation the building department will accept.
Every set is fully dimensioned and delivered as PDF plus an editable DWG, drawn to U.S. codes and units.
Over the past year I've drafted 50+ CAD sets for a Colorado engineering company — remote work with U.S. clients is how I already operate.
Fully dimensioned and labeled, permit-oriented, and consistent from first proposal through final deliverable.
I draft to U.S. codes, units and building-department expectations daily — not a learning curve I'm figuring out on your job.
A napkin sketch, marked-up PDF, or site photos with rough dimensions — plus where it's being permitted.
Flat fee, typically 3–5 business days. You get a fully dimensioned, permit-oriented set.
PDF + editable DWG, revisions included until the set is right.